


BEDS3
BATHS2 full
SQUARE FEET2,040
MLS#2619691
STATUSActive
PROPERTY TYPEResidential - Single Family
Property Description
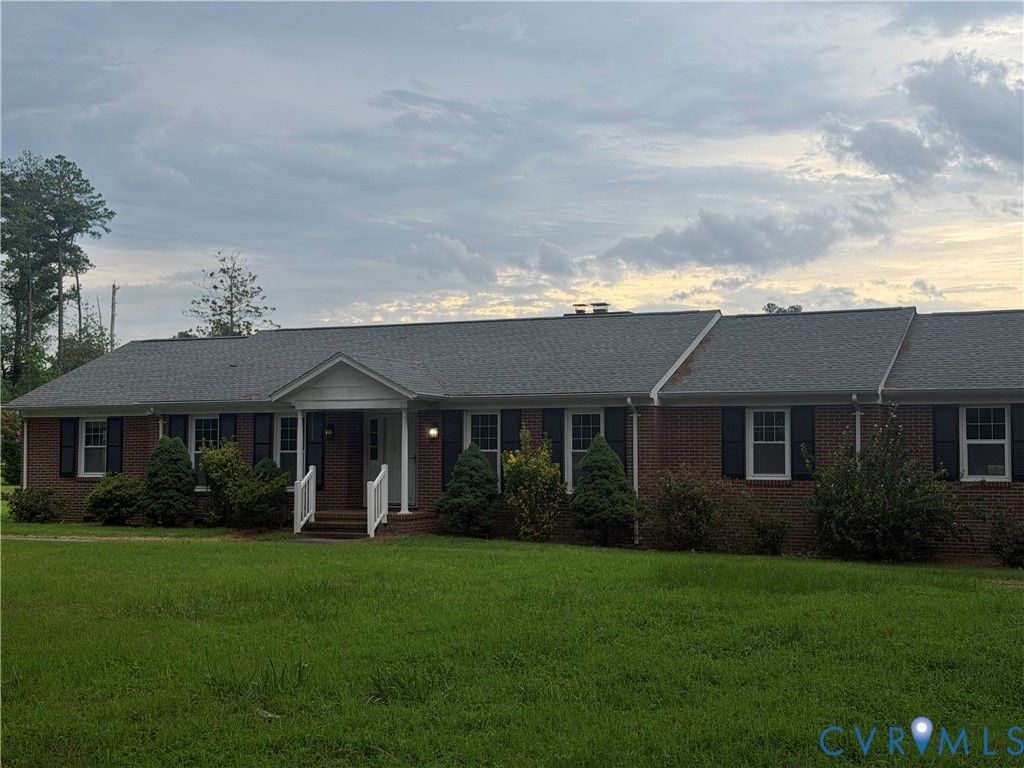
Welcome home to this charming 3-bedroom, 2-bath brick rancher nestled on a beautiful 1-acre lot in a quiet in-town neighborhood. From the moment you arrive, you'll feel the warmth and comfort that make this house truly feel like home. Thoughtfully updated while preserving its classic charm, this inviting home features beautiful wood floors, an easy, open flow, and spacious living areas designed for both everyday living and entertaining. The kitchen offers a welcoming space where family and friends naturally gather. Cozy up in the family room by the fireplace, or host special occasions in the formal livring and dining rooms. Outside, the asphalt. circular driveway provides convenience and curb appeal, while the attached one-car garage/workshop offers plenty of room for projects, hobbies, or extra storage. Every corner of this special home has been a place for making cherished memories, and it's ready for its next chapter. As an added bonus, all appliances and a gorgeous baby grand piano convey with the sale, making this an exceptional opportunity to move right in and begin creating memories or your own. If you've been searching for a cozy home with timeless appeal, thoughtful updates and a peaceful setting just minutes from town, this is the one you've been waiting for.
Property Features
Property Type: Residential - Single Family
Basement: Crawl Space
Cooling: Central Air
Fireplaces: 1
Garage: 1 car attached
Heating: Electric, Heat Pump
Home Style: Ranch
Lot Size: 1.07 Acres
Roof Type: Shingle
Stories: 1.0
Taxes: $654
Year Built: 1972
Feature Descriptions
Appliances: Built-In Oven, Dryer, Dishwasher, Electric Cooking, Electric Water Heater, Microwave, Refrigerator, Range Hood, Smooth Cooktop, Washer
Door Features: Storm Door(s)
Exterior: Lighting, Paved Driveway
Exterior: Brick, Drywall, Frame
Fencing: None
Fireplace: Masonry
Floor Features: Carpet, Linoleum, Tile, Wood
Formal Dining: Yes
Interior: Bedroom on Main Level, Ceiling Fan(s), Separate/Formal Dining Room, Eat-in Kitchen, Fireplace, Pantry, Paneling/Wainscoting
Lot: Level
Lot Dimensions: 0
Parcel#: 5177
Parking: Attached, Circular Driveway, Driveway, Garage, Paved
Patio/Porch: Front Porch
Security: Security System
Security: yes
Sewer: Septic Tank
Topography: Level
Water: Public
Local Schools
High School: Central
Middle School: Lunenburg
Elementary School: Kenbridge
Listed By / Shown By
Listed By
Agency Name: Southern Virginia Realty Inc
Shown By
Agent Name: Danis Goins REALTOR®
Agent Phone: (804) 647-3767

Estimate Your Payment
Estimated Payment
$ 1,266.08 per month $1,132.86 Principal & Interest $54.50 Property Tax $78.72 Homeowner's InsuranceChange Payment Information



These real estate listings were derived from the Central Virginia Regional Multiple Listing Service, LLC, of which this brokerage is an independently owned Participant. The information contained in these listings is deemed reliable but is not guaranteed. All MLS listings are © 2026 Central Virginia Regional Multiple Listing Service,LLC. All rights reserved. No one may copy and/or repost these MLS listings, or any portion thereof, without the written permission of an authorized officer of the Central Virginia Regional Multiple Listing Service, LLC. These listings are refreshed within a minimum of every seven calendar days. Thus, listings may appear here for properties no longer on the market. The information being provided is for consumers' personal, non-commercial use and may not be used for any purpose other than to identify prospective properties for purchasing or leasing.
Privacy Policy / DMCA Notice / ADA Accessibility


This site is hosted, designed and copyright
© 1994 - 2026 by
Delta Media Group, Inc. -- Patent Pending --