
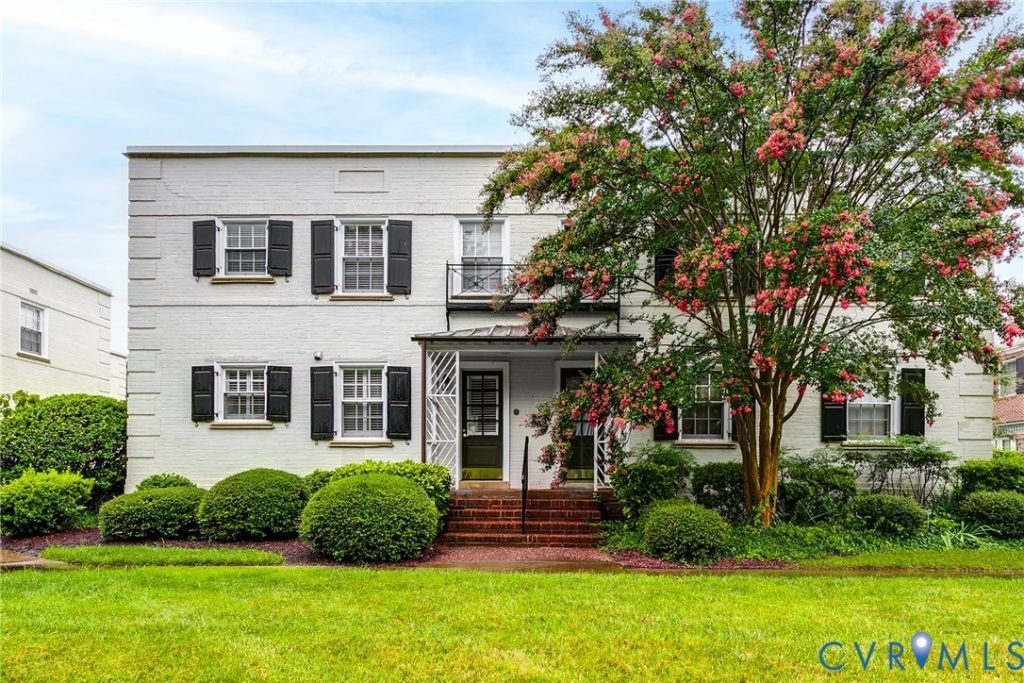


BEDS2
BATHS2 full
SQUARE FEET817
MLS#2618501
STATUSActive
PROPERTY TYPEResidential - Condominium
SUBDIVISIONLock Lane Condominium
Property Description
Location, location, location! This street-level corner two bedroom, two bath condo in Lock Lane Condos with private first floor entrance is a must see. Inside, you'll find beautiful hardwood floors throughout, a well-appointed kitchen with granite countertops, stainless steel appliances, and gas cooking, plus a cozy living room perfect for relaxing or entertaining. The spacious primary suite includes an en-suite bath and ceiling fan, while the second bedroom also features a ceiling fan and easy access to the second full bath. Recent updates include fresh paint, a new refrigerator, and a new in-unit stackable washer and dryer. The community offers beautifully maintained grounds, a stunning community pool, and a fitness center just steps away from the front door. Don't miss this opportunity to own a move-in-ready gem in one of Richmond's most sought-after locations!
Property Features
Property Type: Residential - Condominium
Basement: Crawl Space
Cooling: Central Air
Heating: Heat Pump, Natural Gas
Home Style: Colonial
Lot Size: 0.02 Acres
Roof Type: Flat
Stories: 1.0
Taxes: $3,564
Year Built: 1930
Feature Descriptions
Appliances: Washer/Dryer Stacked, Dishwasher, Electric Water Heater, Gas Cooking, Microwave, Oven, Refrigerator, Stove
Association Amenities: Management
Community Features: Common Grounds/Area, Fitness, Home Owners Association, Park, Pool
Exterior: Brick
Fencing: None
Floor Features: Wood
HOA Fee: 325/ Monthly
Interior: Bookcases, Built-in Features, Bedroom on Main Level, Breakfast Area, Ceiling Fan(s), Granite Counters, Bath in Primary Bedroom, Main Level Primary
Laundry: Stacked
Lot Dimensions: 0
Parcel#: W019-0306-026
Parking: Parking Lot
Pool Features: In Ground, Pool, Community
Sewer: Public Sewer
Swimming Pool: Yes
Water: Public
Room Sizes
Bedroom 2: 11.7 x 11.9 Level - First
Primary Bedroom: 11.8 x 11.7 Level - First
Living Room: 12.3 x 15.11 Level - First
Kitchen: 7.5 x 8.7 Level - First
Local Schools
High School: Thomas Jefferson
Middle School: Albert Hill
Elementary School: Munford
Listed By / Shown By
Listed By
Agency Name: Providence Hill Real Estate
Shown By
Agent Name: Danis Goins REALTOR®
Agent Phone: (804) 647-3767

Estimate Your Payment
Estimated Payment
$ 2,025.26 per month $1,615.97 Principal & Interest $297.00 Property Tax $112.29 Homeowner's InsuranceChange Payment Information



These real estate listings were derived from the Central Virginia Regional Multiple Listing Service, LLC, of which this brokerage is an independently owned Participant. The information contained in these listings is deemed reliable but is not guaranteed. All MLS listings are © 2026 Central Virginia Regional Multiple Listing Service,LLC. All rights reserved. No one may copy and/or repost these MLS listings, or any portion thereof, without the written permission of an authorized officer of the Central Virginia Regional Multiple Listing Service, LLC. These listings are refreshed within a minimum of every seven calendar days. Thus, listings may appear here for properties no longer on the market. The information being provided is for consumers' personal, non-commercial use and may not be used for any purpose other than to identify prospective properties for purchasing or leasing.
Privacy Policy / DMCA Notice / ADA Accessibility


This site is hosted, designed and copyright
© 1994 - 2026 by
Delta Media Group, Inc. -- Patent Pending --