


BEDS4
BATHS3 full
SQUARE FEET3,648
MLS#2630802
STATUSActive
PROPERTY TYPEResidential - Single Family
SUBDIVISIONArsenal Hills
Property Description
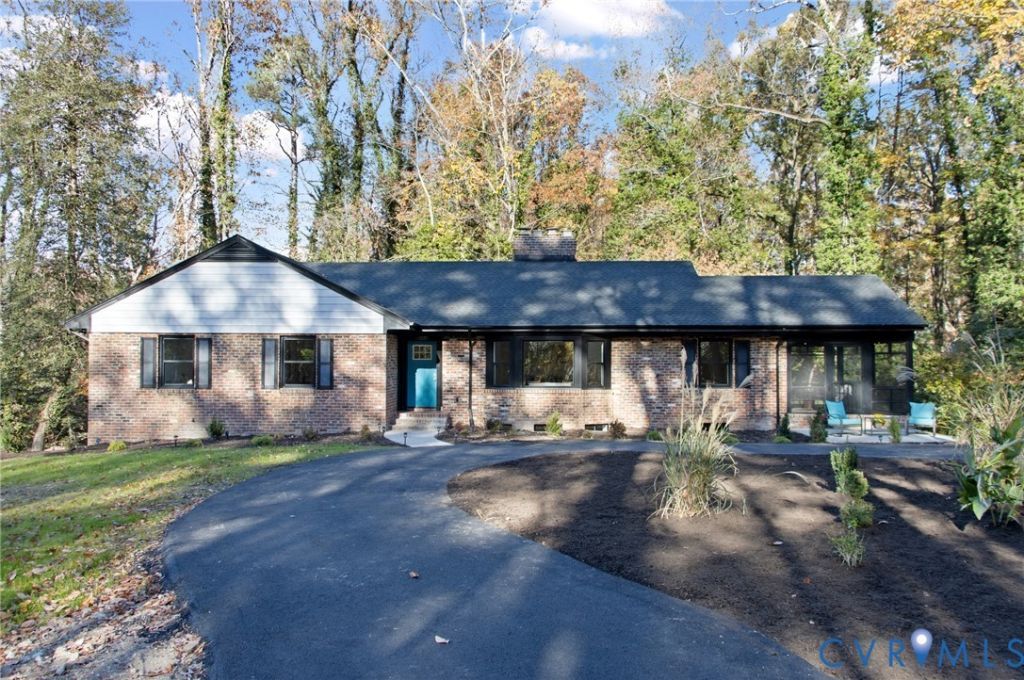
Welcome to 10720 Arsenal Drive, a freshly renovated all-brick home on 1.7 acres in Midlothian's sought-after Old Gun Road corridor. Featuring 4 bedrooms, 3 bathrooms, and 3,648 square feet of living space, including a walk-out basement, this property offers room for living and entertaining. The James River is just minutes away, with shopping and dining along Huguenot Road conveniently nearby. Inside, a welcoming entryway opens to a spacious living room featuring built-in cabinetry, shelving, hidden bookcases, and solid three-quarter inch hardwood floors throughout the first floor. Three fireplaces add warmth and character throughout the home. The living room flows into the dining room, where double doors open directly onto the screened-in porch. The kitchen features new cabinetry with modern finishes and a breakfast area that leads to one of two concrete patios. The kitchen also offers its own entrance to the screened-in porch, providing seamless indoor-outdoor living. Down the hall, the first-floor primary suite offers an en-suite bath and walk-in closet. Two additional bedrooms and a full hall bath complete the main level. The walk-out basement is a true highlight. A massive recreation room provides endless possibilities, from game nights and movie marathons to hosting large gatherings. A hidden wine room adds a distinctive touch for the entertainer or collector. The fourth bedroom and a laundry/utility room with additional storage round out the lower level. Outside, the oversized two-car garage and two separate paved driveways offer ample guest parking. The expansive 1.7-acre property provides room to enjoy the outdoors, with two concrete patios and a screened-in porch offering multiple spaces to relax and entertain. Beyond its charm and thoughtful layout, this home offers a unique construction feature: a solid cinderblock structure with brick veneer. Recent renovations and updates include a new roof, windows, HVAC system, all-new plumbing fixtures, and all-new electrical fixtures.
Property Features
Property Type: Residential - Single Family
Basement: Yes
Basement: Finished, Garage Access, Interior Entry
Cooling: Central Air, Electric
Fireplaces: 3
Garage: 2.5 car attached
Heating: Electric
Home Style: Ranch
Lot Size: 1.7 Acres
Roof Type: Shingle
Stories: 2.0
Taxes: $4,726
Year Built: 1960
Feature Descriptions
Appliances: Dishwasher, Electric Water Heater, Microwave, Oven, Refrigerator, Stove, Water Heater
Door Features: French Doors
Exterior: Brick, Drywall, Frame
Exterior: Deck, Lighting, Porch, Paved Driveway
Fencing: None
Fireplace: Masonry, Insert
Floor Features: Partially Carpeted, Tile, Wood
Formal Dining: Yes
Interior: Bookcases, Built-in Features, Bedroom on Main Level, Breakfast Area, Dining Area, Separate/Formal Dining Room, Eat-in Kitchen, En Suite Bathroom, French Door(s)/Atrium Door(s), Full Bath on Main Level, Fireplace, Bath in Primary Bedroom, Recessed Lighting, Walk-In Closet(s)
Lot Dimensions: 0
Parcel#: 744-72-41-10-500-000
Parking: Attached, Driveway, Garage, Oversized, Paved
Patio/Porch: Screened, Side Porch, Deck, Porch
Sewer: Septic Tank
Water: Well
Local Schools
High School: James River
Middle School: Robious
Elementary School: Robious
Listed By / Shown By
Listed By
Agency Name: EXP Realty, LLC
Shown By
Agent Name: Danis Goins REALTOR®
Agent Phone: (804) 647-3767

Estimate Your Payment
Estimated Payment
$ 4,658.37 per month $3,987.46 Principal & Interest $393.83 Property Tax $277.08 Homeowner's InsuranceChange Payment Information



These real estate listings were derived from the Central Virginia Regional Multiple Listing Service, LLC, of which this brokerage is an independently owned Participant. The information contained in these listings is deemed reliable but is not guaranteed. All MLS listings are © 2026 Central Virginia Regional Multiple Listing Service,LLC. All rights reserved. No one may copy and/or repost these MLS listings, or any portion thereof, without the written permission of an authorized officer of the Central Virginia Regional Multiple Listing Service, LLC. These listings are refreshed within a minimum of every seven calendar days. Thus, listings may appear here for properties no longer on the market. The information being provided is for consumers' personal, non-commercial use and may not be used for any purpose other than to identify prospective properties for purchasing or leasing.
Privacy Policy / DMCA Notice / ADA Accessibility


This site is hosted, designed and copyright
© 1994 - 2026 by
Delta Media Group, Inc. -- Patent Pending --