


BEDS3
BATHS2 full 2 partial
SQUARE FEET2,258
MLS#2631001
STATUSActive
PROPERTY TYPEResidential - Townhouse
SUBDIVISIONAire at Westchester
Property Description
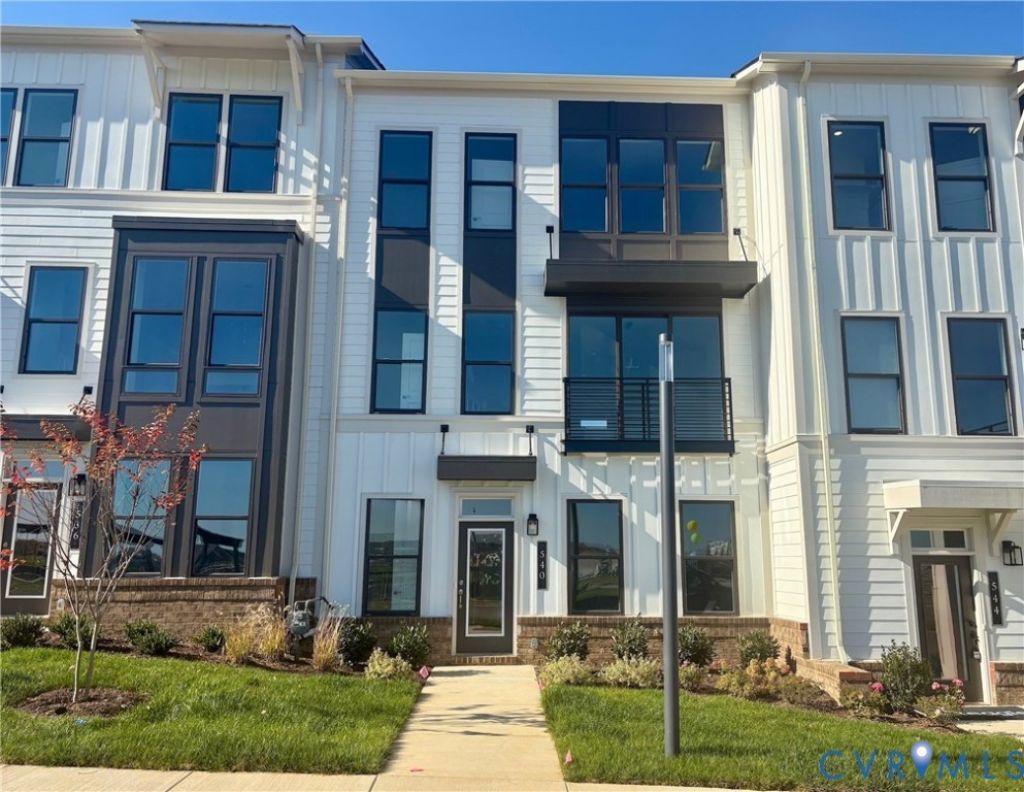
Be one of the first! 540 Aura Avenue offers three levels of thoughtfully designed living space, with 9-foot ceilings and solid-core doors throughout. The first floor features a two-car garage, half bath, ample storage, and a versatile flex room ideal for a home office, gym, or additional living space. The second floor opens to a spacious kitchen, dining, and family room layout, complete with a fireplace, oversized island, painted cabinetry, granite countertops, and a large walk-in pantry. The kitchen's neutral finishes provide a great starting point to make the space your own, with the opportunity to select a custom backsplash through Eagle's Design Center. A Juliet balcony off the dining area and a separate rear deck off the family room offer two options for enjoying the outdoors. Upstairs, the primary suite features additional windows, a walk-in closet, and private en-suite bath, along with two additional bedrooms, a full hall bath, and convenient laundry area. With a flexible first-floor space, open main living level, and opportunities to personalize select finishes, 540 Aura Avenue offers a layout designed for everyday living.
Property Features
Property Type: Residential - Townhouse
Cooling: Central Air, Heat Pump, Zoned
Fireplaces: 1
Garage: 2 car attached
Heating: Electric, Natural Gas, Zoned
Home Style: Row House, Tri-Level
Roof Type: Shingle
Stories: 3.0
Taxes: $0
Year Built: 2026
Feature Descriptions
Appliances: Dishwasher, Exhaust Fan, Gas Cooking, Disposal, Gas Water Heater, Microwave, Oven, Range, Tankless Water Heater
Association Amenities: Landscaping, Management
Community Features: Common Grounds/Area, Clubhouse, Home Owners Association, Maintained Community, Park, Pool, Putting Green, Trails/Paths
Door Features: Insulated Doors
Exterior: Brick Veneer, Drywall, Frame, HardiPlank Type
Exterior: Deck, Irrigation Sprinklers, Lighting, Paved Driveway
Fencing: None
Fireplace: Gas, Stone
Floor Features: Ceramic Tile, Partially Carpeted, Wood
HOA Fee: 261/ Monthly
Interior: Dining Area, Double Vanity, Eat-in Kitchen, Granite Counters, High Ceilings, High Speed Internet, Kitchen Island, Bath in Primary Bedroom, Pantry, Cable TV, Wired for Data, Walk-In Closet(s), Built In Shower Chair
Laundry: Washer Hookup, Dryer Hookup
Parcel#: 715713633700000
Parking: Attached, Direct Access, Driveway, Finished Garage, Garage, Garage Door Opener, Off Street, Paved, Garage Faces Rear, Garage Faces Side, On Street
Patio/Porch: Rear Porch, Deck
Pool Features: None, Community
Security: Smoke Detector(s)
Sewer: Public Sewer
Swimming Pool: Yes
Water: Public
Room Sizes
Office: 10.11 x 15.8 Level - First
Primary Bedroom: 11.5 x 14.5 Level - Third
Laundry: 3.2 x 6.0 Level - Third
Kitchen: 14.0 x 13.0 Level - Second
Family Room: 23.0 x 13.5 Level - Second
Dining Room: 15.5 x 11.11 Level - Second
Bedroom 3: 10.0 x 12.3 Level - Third
Bedroom 2: 10.2 x 12.6 Level - Third
Local Schools
High School: Midlothian
Middle School: Midlothian
Elementary School: Old Hundred
Listed By / Shown By
Listed By
Agency Name: Eagle Realty of Virginia
Shown By
Agent Name: Danis Goins REALTOR®
Agent Phone: (804) 647-3767

Estimate Your Payment
Estimated Payment
$ 2,548.42 per month $2,382.84 Principal & Interest $0.00 Property Tax (data not provided by mls) $165.58 Homeowner's InsuranceChange Payment Information



These real estate listings were derived from the Central Virginia Regional Multiple Listing Service, LLC, of which this brokerage is an independently owned Participant. The information contained in these listings is deemed reliable but is not guaranteed. All MLS listings are © 2026 Central Virginia Regional Multiple Listing Service,LLC. All rights reserved. No one may copy and/or repost these MLS listings, or any portion thereof, without the written permission of an authorized officer of the Central Virginia Regional Multiple Listing Service, LLC. These listings are refreshed within a minimum of every seven calendar days. Thus, listings may appear here for properties no longer on the market. The information being provided is for consumers' personal, non-commercial use and may not be used for any purpose other than to identify prospective properties for purchasing or leasing.
Privacy Policy / DMCA Notice / ADA Accessibility


This site is hosted, designed and copyright
© 1994 - 2026 by
Delta Media Group, Inc. -- Patent Pending --