


BEDS4
BATHS2 full
SQUARE FEET1,994
MLS#2630981
STATUSActive
PROPERTY TYPEResidential - Single Family
Property Description
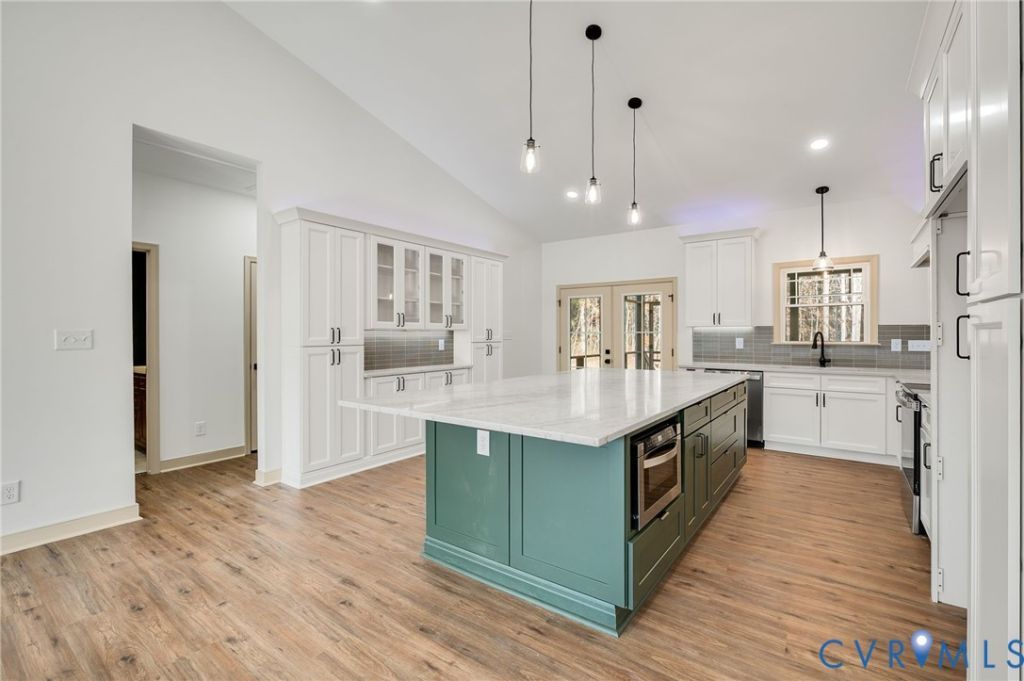
WELCOME TO THE CAROVA PLAN! This beautifully designed 1,944 sq ft NEW CONSTRUCTION home offers an impressive combination of upscale finishes, comfortable one-level living, and peaceful privacy on a wooded 1-acre lot. Featuring 4 bedrooms and 2 full baths. Step inside to a bright, open-concept main living area highlighted by a soaring vaulted ceiling and an AMAZING custom kitchen that truly sets this home apart! The kitchen features extensive cabinetry, stylish tile backsplash, designer lighting, black hardware and fixtures, and a HUGE contrasting center island with an abundance of workspace and seating. An additional built-in serving area with glass-front cabinetry provides even more storage and makes a beautiful extension of the kitchen. Every color, fixture and finish throughout the home was thoughtfully selected by an interior designer, creating an upscale, custom look that still feels warm and inviting. The spacious primary suite features a large walk-in closet and beautifully finished private bath with an oversized double vanity, custom-tiled shower and designer details. The additional bath carries its own distinctive style with rich color, warm wood cabinetry and beautiful fixtures. Outdoor living is just as impressive! Relax on the large covered front porch with its gorgeous wood-plank ceiling, or step through the kitchen to the spacious screened rear porch featuring another beautiful wood ceiling, ceiling fan and peaceful views of the surrounding trees. Additional features include durable flooring throughout the main living areas, recessed lighting, ceiling fans, a 2-car attached garage that is fully trimmed and painted, Trane heat pump with central air, conventional septic system, and quality craftsmanship throughout. If you've been searching for a brand-new home offering privacy, designer style, exceptional kitchen space and everything you need on one level, THE CAROVA PLAN is one you don't want to miss!
Property Features
Property Type: Residential - Single Family
Basement: Crawl Space
Cooling: Central Air
Garage: 2 car attached
Heating: Electric, Heat Pump
Home Style: Ranch
Lot Size: 1 Acres
Stories: 1.0
Taxes: $332
Year Built: 2026
Feature Descriptions
Appliances: Dishwasher, Electric Cooking, Electric Water Heater, Microwave
Exterior: Drywall, Frame, Vinyl Siding
Exterior: Deck, Unpaved Driveway
Fencing: None
Floor Features: Tile, Vinyl
Interior: Bedroom on Main Level, Ceiling Fan(s), Cathedral Ceiling(s), Double Vanity, Eat-in Kitchen, En Suite Bathroom, Full Bath on Main Level, Granite Counters, High Ceilings, Bath in Primary Bedroom, Main Level Primary, Pantry, Recessed Lighting, Walk-In Closet(s)
Laundry: Washer Hookup, Dryer Hookup
Lot Dimensions: 0
Parcel#: 250-0A-00-090-0
Parking: Attached, Direct Access, Driveway, Garage, Garage Door Opener, Off Street, Garage Faces Rear, Garage Faces Side, Unpaved
Patio/Porch: Rear Porch, Front Porch, Screened, Deck
Sewer: Septic Tank
Water: Well
Window: Thermal Windows
Local Schools
High School: Prince George
Middle School: Moore
Elementary School: North
Listed By / Shown By
Listed By
Agency Name: EXP Realty, LLC
Shown By
Agent Name: Danis Goins REALTOR®
Agent Phone: (804) 647-3767

Estimate Your Payment
Estimated Payment
$ 2,406.38 per month $2,224.16 Principal & Interest $27.67 Property Tax $154.55 Homeowner's InsuranceChange Payment Information



These real estate listings were derived from the Central Virginia Regional Multiple Listing Service, LLC, of which this brokerage is an independently owned Participant. The information contained in these listings is deemed reliable but is not guaranteed. All MLS listings are © 2026 Central Virginia Regional Multiple Listing Service,LLC. All rights reserved. No one may copy and/or repost these MLS listings, or any portion thereof, without the written permission of an authorized officer of the Central Virginia Regional Multiple Listing Service, LLC. These listings are refreshed within a minimum of every seven calendar days. Thus, listings may appear here for properties no longer on the market. The information being provided is for consumers' personal, non-commercial use and may not be used for any purpose other than to identify prospective properties for purchasing or leasing.
Privacy Policy / DMCA Notice / ADA Accessibility


This site is hosted, designed and copyright
© 1994 - 2026 by
Delta Media Group, Inc. -- Patent Pending --