
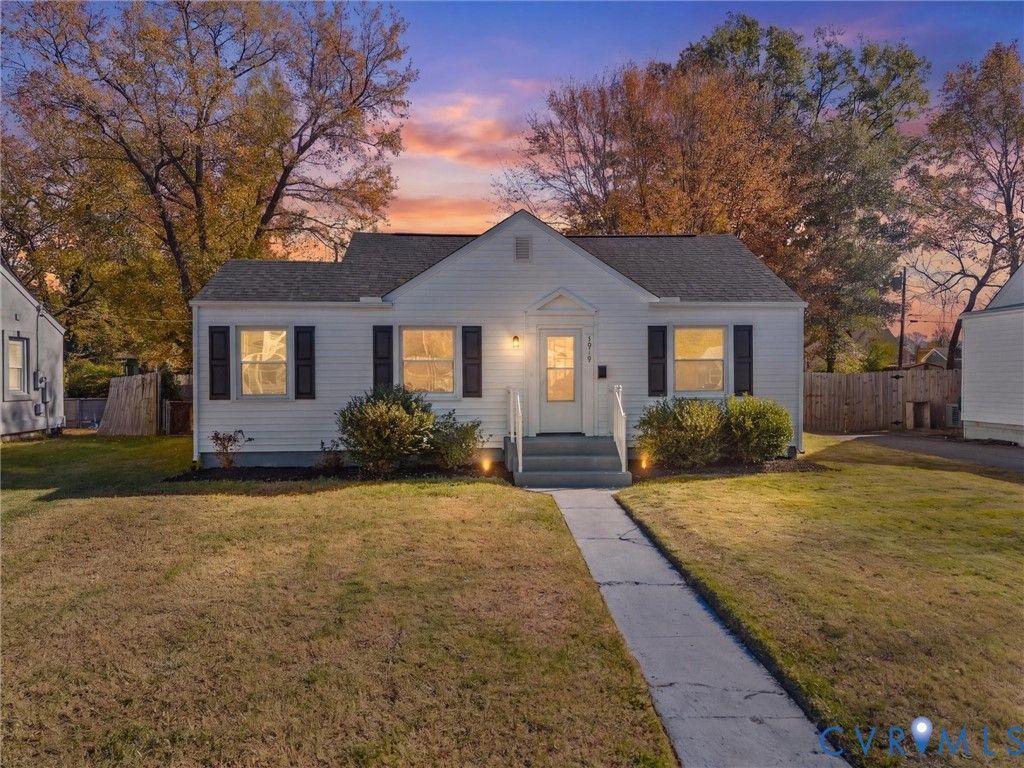


BEDS3
BATHS2 full
SQUARE FEET1,265
MLS#2630835
STATUSActive
PROPERTY TYPEResidential - Single Family
SUBDIVISIONChatham Place
Property Description
Welcome to 3919 E Chatham Drive! This beautifully updated 3 bedroom, 2 full bath ranch offers comfortable, single-level living in Henrico's Chatham Place neighborhood! Upgrades include: NEW 30-YEAR DIMENSIONAL SHINGLE ROOF (2026), NEW HVAC (2026), NEW WATER HEATER (2026), NEW SS APPLIANCES (2026), UPDATED KITCHEN WITH GRANITE COUNTERTOPS/SOFT-CLOSE DOVETAIL CABINETRY/TILE BACKSPLASH, ALL NEW LIGHT FIXTURES, RECESSED LIGHTING, FRESH PAINT THROUGHOUT, AND MORE! Step inside to discover a bright and inviting living room featuring beautiful hardwood floors, recessed lighting, and a lighted ceiling fan. The living room flows into the dining area, accented by a decorative chandelier, and the beautifully updated kitchen, complete with granite countertops, stylish backsplash, SS appliances, and ample cabinetry, perfect for everyday living and entertaining! The spacious primary suite offers LVP flooring, recessed lighting, a lighted ceiling fan, and walk-in closet, along with a beautifully updated private ensuite bathroom featuring a granite-topped vanity, modern chrome fixtures, and a tub/shower combination surrounded by classic white subway tile with a contrasting dark mosaic tile niche. Two additional bedrooms feature ceiling fans and ample closet space, while the updated hall bathroom showcases striking charcoal tile flooring, a natural wood-tone vanity with modern black hardware, and a shower with white subway tile. A dedicated laundry/utility room with W/D hookups provides convenient access to the backyard. Outside, enjoy a fully fenced backyard with plenty of room for entertaining on the patio, gardening, or simply relaxing outdoors. The detached workshop/shed offers additional space for hobbies, projects, or storage! Conveniently located near Lewis Ginter Botanical Garden, Bryan Park, and the popular shops and restaurants along Brookland Park Boulevard, with easy access to I-95 and downtown Richmond, this move-in-ready home offers a wonderful combination of modern updates and functional living space.
Property Features
Property Type: Residential - Single Family
Basement: Crawl Space
Cooling: Electric
Fenced: Yes
Heating: Electric, Heat Pump
Home Style: Ranch
Lot Size: 0.18 Acres
Roof Type: Shingle
Stories: 1.0
Taxes: $1,569
Year Built: 1947
Feature Descriptions
Appliances: Dishwasher, Electric Water Heater, Microwave, Oven, Refrigerator, Smooth Cooktop, Stove, Water Heater
Exterior: Drywall, Frame, Vinyl Siding
Exterior: Lighting, Storage, Shed
Fencing: Back Yard, Fenced
Floor Features: Vinyl, Wood
Interior: Ceiling Fan(s), Dining Area, Granite Counters, High Speed Internet, Bath in Primary Bedroom, Main Level Primary, Pantry, Recessed Lighting, Wired for Data, Walk-In Closet(s)
Laundry: Washer Hookup, Dryer Hookup
Lot Dimensions: 0
Other Equipment: Air Purifier
Parcel#: 791-738-3191
Parking: On Street
Patio/Porch: Rear Porch, Patio, Stoop
Sewer: Public Sewer
Water: Public
Room Sizes
Laundry: 11.2 x 9.8 Level - First
Bedroom 3: 11.4 x 9.0 Level - First
Dining Room: 11.3 x 7.8 Level - First
Bedroom 2: 12.8 x 11.3 Level - First
Kitchen: 11.4 x 9.3 Level - First
Primary Bedroom: 13.11 x 10.4 Level - First
Living Room: 15.10 x 11.3 Level - First
Local Schools
High School: Henrico
Middle School: Douglas Wilder
Elementary School: Laburnum
Listed By / Shown By
Listed By
Agency Name: River City Elite Properties - Real Broker
Shown By
Agent Name: Danis Goins REALTOR®
Agent Phone: (804) 647-3767

Estimate Your Payment
Estimated Payment
$ 1,511.11 per month $1,290.68 Principal & Interest $130.75 Property Tax $89.69 Homeowner's InsuranceChange Payment Information



These real estate listings were derived from the Central Virginia Regional Multiple Listing Service, LLC, of which this brokerage is an independently owned Participant. The information contained in these listings is deemed reliable but is not guaranteed. All MLS listings are © 2026 Central Virginia Regional Multiple Listing Service,LLC. All rights reserved. No one may copy and/or repost these MLS listings, or any portion thereof, without the written permission of an authorized officer of the Central Virginia Regional Multiple Listing Service, LLC. These listings are refreshed within a minimum of every seven calendar days. Thus, listings may appear here for properties no longer on the market. The information being provided is for consumers' personal, non-commercial use and may not be used for any purpose other than to identify prospective properties for purchasing or leasing.
Privacy Policy / DMCA Notice / ADA Accessibility


This site is hosted, designed and copyright
© 1994 - 2026 by
Delta Media Group, Inc. -- Patent Pending --